Cooper Alumnus Leads New Sidewalk Shed Design Team
POSTED ON: November 6, 2026
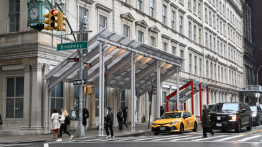
Prototypes of two of PAU's new shed designs were recently unveiled outside of DOB Headquarters at 280 Broadway.
The old joke—“it will be a great city if they ever finish it”—speaks to New York’s ever-changing skyline and the ugly scaffolding behind the more than 400 miles of construction sites on the city’s streets on any given day. But soon New York may forgo mazes of pipes and plywood for scaffolding that isn’t only efficient, with good airflow and light, but even offers a dose of aesthetic satisfaction.
Architect Mark Faulkner, who earned his M.Arch II at The Irwin S. Chanin School of Architecture in 2010, has been a moving force in the design of new construction sheds that were unveiled this month in Lower Manhattan. Reimagining these structures, he says, marks “one of the biggest changes to New York City’s streetscape in years.”
Faulkner, a principal at Practice for Architecture and Urbanism (PAU), and his team responded to a call for proposals that went out from the Department of Buildings in September 2023 as part of the city’s Get Sheds Down plan. The brief noted that the city was looking for sheds that protect pedestrians, are attractive, and don’t obstruct street life as much as the current models, many of which were designed in the 1970s. Last summer the agency announced two winners chosen from over a dozen entries: PAU and Arup Design. The winning, open-source plans will be made available to shed manufacturers as a new choice among approved New York City shed designs.
Developed with LERA Consulting Structural Engineers, the PAU sheds will be available in three main models based on studies of New York City’s street conditions: Baseline, Wide Baseline, and Speed Shed. The first, which will suit about 90% of the city’s streets, features a tilted roof made from transparent polycarbonate; paired adjustable-height columns to support the roof with minimal obstruction. Its roof can be flattened if scaffolding needs to be erected on top. The Wide Baseline, for the 10% of the city’s sidewalks that are 16 feet or longer, uses a flat roof that tilts upward on the street side, maximizing air and light for pedestrians. The Speed Sheds—intended for emergency use—are constructed of lightweight aluminum supports and netting to catch debris. The model can be mounted on wheels and moved quickly to different locations. Aside from their efficiency, the PAU designs are notably attractive, with their diaphanous, angled roofs and slender coupled support system. All three designs consist of a standardized, modular kit of parts that can be adjusted for easy installation, maintenance, and reuse.
PAU, the firm that is also behind new plans for Penn Station, responded to the RFP because it spoke to the firm’s dedication to creating better public spaces, Faulkner says. The pervasiveness and condition of city sheds are sources of an inordinate number of public complaints and have been the focus of numerous mayoral administrations. The call for new shed designs was made by Former Mayor Eric Adams and his predecessor; Mayor Zohran Mamdani agrees that the sheds need to be re-thought since they are such a ubiquitous part of New York street life. In October the mayor, along with Deputy Mayor Leila Bozorg and Department of Buildings (DOB) Commissioner Ahmed Tigani, announced New York City has reduced the number of sidewalk sheds by approximately 1,200 since January, a decrease of more than 15%.
Mamdani said, “In the greatest city in the world, we should not accept darkened sidewalks and covered walkways as a fact of life. Our administration’s investments in shed removal and regulations to shed placement will deliver a more livable city by not just repairing NYCHA's buildings but ensuring all New Yorkers can enjoy light and fresh air when they step outside.”
The city’s commissioner of the Department of Buildings, James Oddo, says the new shed designs “will help us unclog pedestrian spaces for our fellow New Yorkers.”